
How to measure your floor

Measuring your floor needn’t be a complicated process, so don’t be put off! How do you measure for wooden flooring, laminate floors and parquet? The majority of floor manufacturers as well as fitters recommend a minimum of 5%-10% wastage when ordering a wooden floor, this will hopefully allow for those small mistakes and complicated cuts. Sometimes on occasions there are small pieces that cannot be used anywhere without spoiling the look of the floor.Type your paragraph here

Standard Rectangular rooms
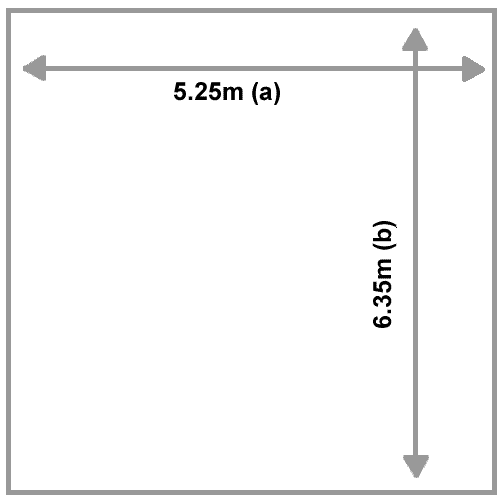
A square with side arrows labelled 5.25m (a) horizontally and 6.35m (b) vertically, showing dimensions inside the square.
  • Find the two widest areas (a and b)
  • Multiply the two dimensions
  • 5.25m x 6.35m
  • Total metres required = 33.3375

L Shaped room

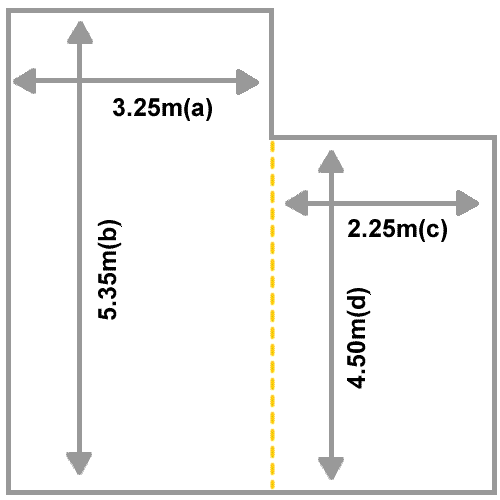
Diagram of an irregular room with two sections, labelled with lengths: 3.25m (a), 5.35m (b), 2.25m (c), and 4.50m (d). A dashed yellow line separates the two sections vertically.
  • The easiest way is to divide the room into two rectangles (see dotted line above)
  • Treat the room as two separate rooms
  • ‘Room 1’ dimensions 3.25(a) x 5.35(b)
  • Total for ‘Room 1’ = 17.3875
  • ‘Room 2’ dimensions 2.25(c) x 4.50(d)
  • Total for ‘Room 2’ = 10.125
  • Add the two results together – 17.3875 + 10.125
  • Total metres required = 27.5125

Hallway

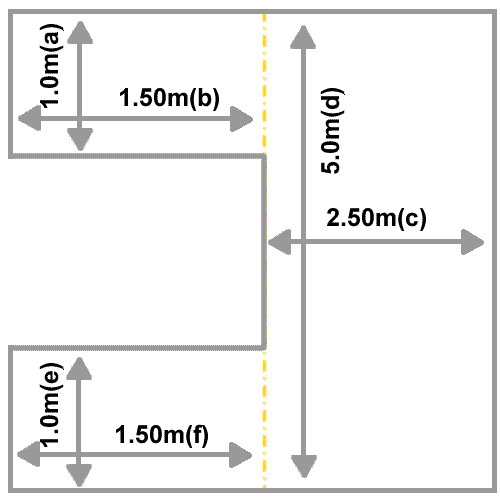
Diagram of a rectangular room with labelled dimensions: 1.0m(a), 1.5m(b), 5.0m(d), 2.5m(c), 1.0m(e), and 1.5m(f), and a yellow dashed line near the centre.
  • The easiest way is to divide the room into three rectangles (see dotted line above)
  • Treat the room as three seperate rooms
  • ‘Room 1’ dimensions 1.0(a) x 1.5(b)
  • Total for ‘Room 1’ =1.50
  • ‘Room 2’ dimensions 2.5(c) x 5.0(d)
  • Total for ‘Room 2’ = 12.50
  • ‘Room 3’ dimensions 1.0(e) x 1.5(f)
  • Total for ‘Room 3’ =1.50
  • Add the three results together – 1.50 + 1.50 + 12.50
  • Total metres required = 15.50